

Understanding Garage Door Installation Costs
March 9, 2026
- By
- Garage Door Masters
Garage-door installation cost is determined by the complete project—not the advertised price of a door. For garage door installation in San Antonio, opening dimensions, door construction, insulation, windows, wind requirements, finish, tracks, springs, reinforcement, opener compatibility, removal, freight, structural preparation, permits, electrical work, access, labor, setup, and testing can all change the scope. Start with an inspection and compare written proposals for the same specification. Each proposal should identify the exact door and hardware, included work, exclusions, schedule, testing, and warranty terms.
What Changes a Garage Door Installation Quote?
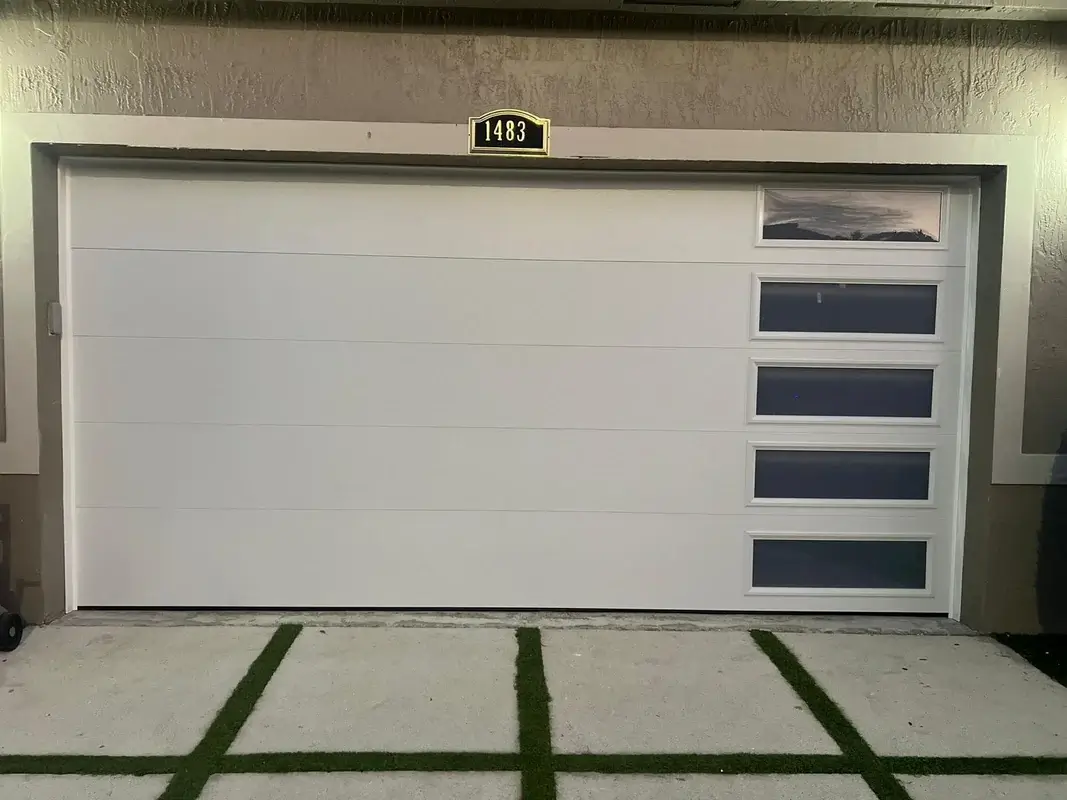
A complete quote should describe the same product and installed scope you expect to receive.
- Door type and construction: steel, wood, aluminum-and-glass, composite, and other products differ by model, section design, weight, finish, and maintenance.
- Opening size and site conditions: width, height, headroom, side room, backroom, tracks, structure, access, and wind requirements affect product fit and labor.
- Insulation and windows: section construction, glazing, safety, privacy, weight, and required hardware vary by option.
- Opener and controls: the existing or new opener must be compatible with the door, reinforcement, mounting, power, controls, and required safety devices.
- Removal and preparation: disposal, freight, framing, jambs, electrical coordination, and concealed damage should be identified.
- Permits and testing: applicable permits, inspections, setup, balance, travel, photo-eye, automatic-reversal, and control testing belong in the scope.
No single average represents every installation. Ask for the manufacturer, model, options, included work, exclusions, schedule, and applicable warranty terms in writing.

How the Garage Door Installation Estimate Works
A clear estimate process should follow the project from site verification through final testing.
- Measure the finished opening, clearances, tracks, supporting structure, power, and access.
- Inspect the existing door, opener, hardware, removal needs, and visible damage.
- Select a compatible door, required ratings, insulation, windows, finish, hardware, and opener scope.
- Provide a written proposal covering products, freight, removal, preparation, permits when applicable, labor, setup, testing, exclusions, and warranty terms.
- Document and approve any verified change before completing installation and final safety testing.
Compare proposals only after confirming that they describe the same door and complete installed scope.
Get Expert Guidance on Your Garage Door Installation
Planning a new garage door starts with accurate measurements and a compatible specification. Garage Door Masters can evaluate the opening, existing tracks and hardware, opener, structural conditions, and project goals, then provide a written proposal that explains the selected system, included work, exclusions, and warranty terms. Contact us to schedule an installation assessment and compare your options with clear project-specific information.

FAQs
What factors affect garage-door installation cost in San Antonio?
Opening size, door construction, insulation, windows, finish, wind requirements, tracks, springs, reinforcement, opener compatibility, removal, freight, access, structural or electrical work, permits, labor, setup, and testing can all affect the quote. A site-specific written proposal is more useful than a generic average.
How do door type and opening size change the installation scope?
Different door materials and constructions have different weight, hardware, finish, maintenance, and installation requirements. The finished opening, headroom, side room, backroom, supporting structure, track configuration, and required ratings determine which systems fit and what preparation is needed.
Do insulation and windows change a garage-door installation quote?
They can. Section construction, insulation, glazing, safety and privacy requirements, added weight, reinforcement, compatible springs and opener, fabrication, freight, and installation vary by the selected product. Compare exact manufacturer specifications rather than the option name alone.
Is a garage-door opener included with installation?
Not automatically. The proposal should state whether the existing opener remains, requires compatible reinforcement or controls, or will be replaced. If a new opener is included, the exact model, accessories, mounting, wiring, programming, and safety testing should be listed.
Does installation include removal and disposal of the old door?
Only if the written scope says so. Confirm removal, disposal, freight, protection of the work area, cleanup, and any parts that will remain. Ask how damage or site conditions found after removal will be documented and approved.
Can permits, structural work, or electrical work affect the estimate?
Yes. Requirements depend on the property, jurisdiction, opening, selected product, supporting structure, wiring, and scope. The proposal should identify known permits, inspections, framing, attachment, outlet, wiring, and coordination needs and explain any exclusions.
What happens during an on-site installation assessment?
The opening and clearances are measured, the structure and existing door are inspected, removal and access are reviewed, compatible products and options are discussed, and opener, controls, electrical service, permits, and testing needs are documented before the proposal is finalized.
How should I compare garage-door installation quotes?
Compare the same manufacturer and model, dimensions, construction, insulation, windows, finish, required ratings, tracks, hardware, opener scope, removal, freight, site work, permits, labor, testing, exclusions, schedule, and warranty terms. Ask each provider to explain missing items or allowances in writing.