
Best Garage Door Materials for Texas Climate: Pros and Cons
September 16, 2026
- By
- Alec O.
- Technician
Steel vs aluminum garage doors: which material better handles Texas heat, sudden storms, and daily operation? At SA Garage Door Master, we bring years of experience to helping homeowners compare those tradeoffs in San Marcos. Our field observation is straightforward: a sun-facing garage door can feel intensely hot even when the panels still look perfect, so appearance alone cannot explain performance. We compare construction, finish, glazing, and hardware before recommending a material for any opening.
Choosing by material name alone can leave a homeowner with dented panels, uncomfortable afternoon heat, or hardware mismatched to the replacement door’s weight. Ignoring mounting and balance requirements creates the greater risk: uncontrolled movement and injury. Below, we explain insulated steel and aluminum construction, compare ownership demands, and show where wood, fiberglass, and composite alternatives deserve consideration before a purchase becomes a long-term maintenance commitment.
Compare the complete assembly, not just the lightweight frame
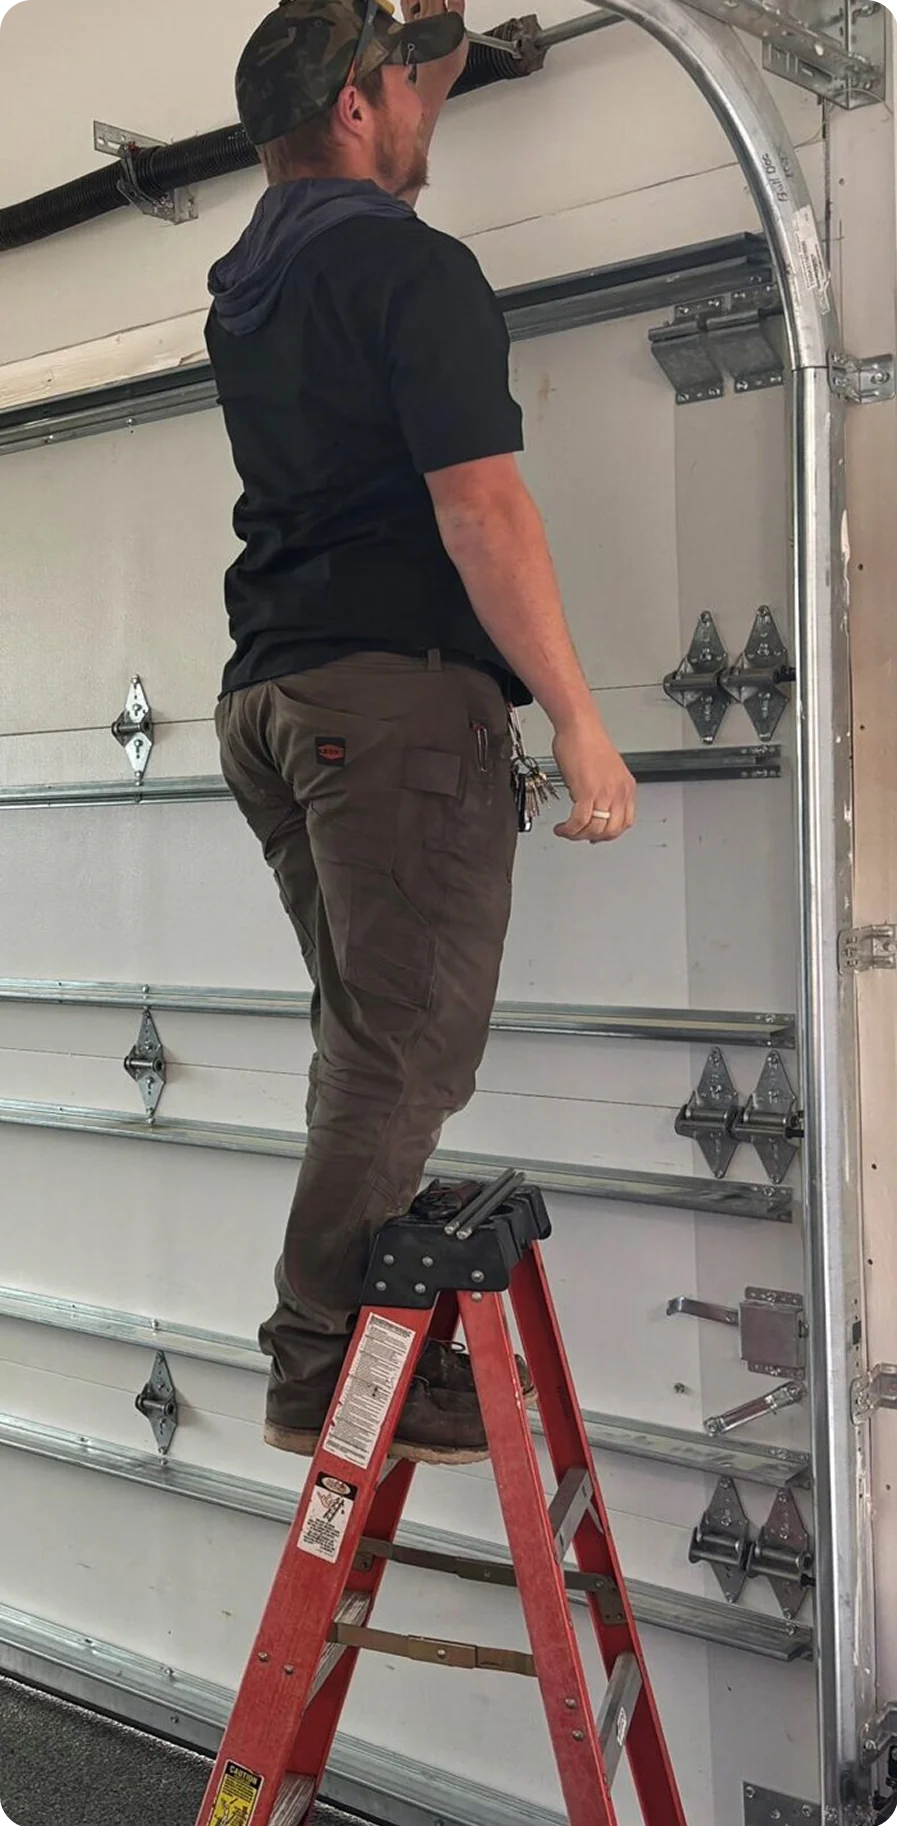
We specify aluminum doors by frame construction, panel infill, glazing, and documented performance. We also verify the weight of the complete door before selecting springs or assessing opener compatibility.
- A lightweight aluminum frame does not guarantee a lightweight door when large glass panels fill the sections.
Aluminum garage doors range from relatively simple sheet-panel models to architectural full-view systems with extruded frames The metal does not develop red rust like steel, which makes it useful where moisture exposure drives material selection. However, aluminum can oxidize, pit, or suffer corrosion around incompatible fasteners. Finish quality and manufacturer-approved hardware still matter.
Full-view designs create daylight and a contemporary appearance, but ordinary glass and aluminum framing can transfer substantial heat. We examine insulated glazing, low-emissivity coatings, solar heat gain coefficient, and available thermal breaks. Lower solar heat gain can reduce incoming sunlight-related heat, while a thermal break interrupts a conductive path through the frame. Neither feature should be assumed from the product photograph.
Excellent installation oversight includes measuring headroom, side room, backroom, opening diagonals, and jamb condition. We compare those measurements with the selected manufacturer’s track and attachment instructions. A proposal that simply promises to reuse every existing spring and track without checking compatibility deserves closer scrutiny.
For a shaded San Marcos garage used as a bright hobby area, aluminum may justify its higher specification demands. For an exposed opening facing strong afternoon sun, extensive glazing needs careful evaluation. Privacy glass obscures views but does not automatically block solar heat. We also explain that softer aluminum components can dent and that replacing a damaged frame or matching older glazing may require model-specific parts. This option works best when daylight and architectural appearance genuinely outweigh those ownership tradeoffs.
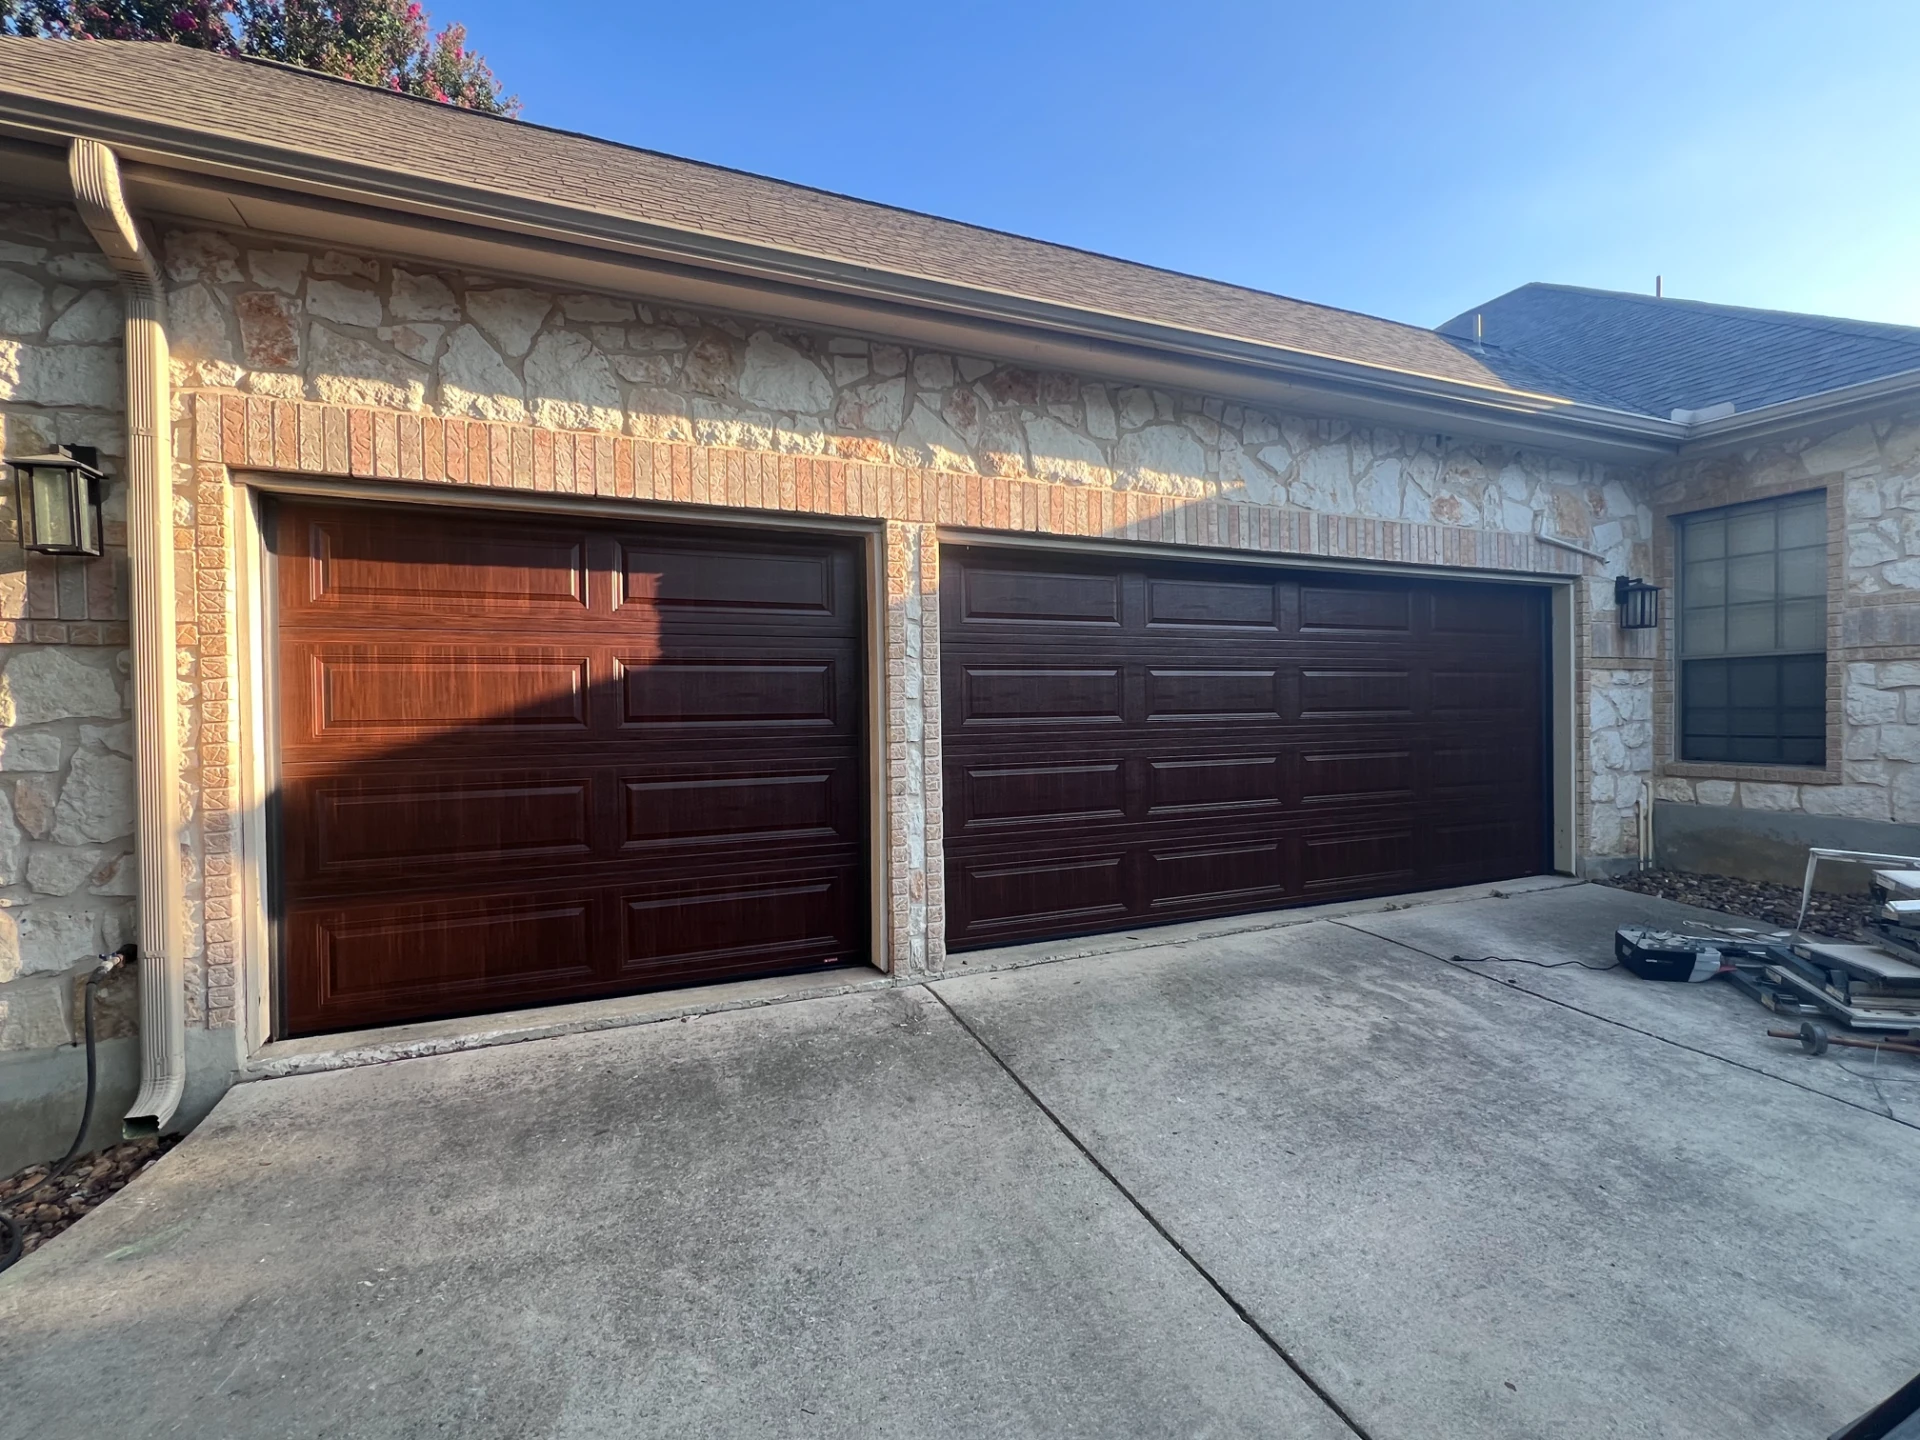
Which should you choose for the actual opening?
We compare doors of similar size and documented performance, not a basic steel model against a premium glazed aluminum assembly. This keeps the decision tied to useful differences.
| Criterion | Insulated steel | Aluminum |
|---|---|---|
| Heat control | Solid insulated sections help limit conduction | Depends heavily on glazing and thermal breaks |
| Impact resistance | Stiffer constructions can resist minor dents | Thin panels and frames can dent |
| Moisture | Damaged coatings can expose steel to rust | No red rust; oxidation remains possible |
| Maintenance | Wash and repair coating damage | Wash and inspect glazing seals |
| Daylight | Window area is usually more limited | Full-view layouts offer extensive daylight |
| Wind safety | Requires documented assembly rating | Requires documented assembly rating |
| Budget | Usually lower for mainstream models | Architectural glazing often increases cost |
A representative project-review scenario illustrates the choice: a homeowner initially favors full-view glass for a sun-exposed garage. We compare glass specifications and privacy needs before ordering. That review can point toward insulated steel with a smaller upper window row rather than expensive glazing that still misses the comfort goal.
Which should you choose?
- Daily parking and practical upkeep: start with three-layer insulated steel.
- Daylight and modern styling: consider aluminum with manufacturer-specified glazing and appropriate thermal features.
- Strong sun exposure: prioritize limited glazing, approved lighter finishes, and verified assembly performance.
For a roughly 16-by-7-foot replacement in San Marcos, installed insulated steel may range from $2,000 – $4,500; architectural aluminum and glass may range from $4,500 – $10,000 or more. Site complexity, material costs, and total scope affect price. A straightforward installation may take four to eight hours after delivery; custom ordering may take four to twelve weeks. We confirm manufacturer lead times before scheduling. These figures are preliminary benchmarks for informational purposes only and do not constitute a binding quote. An on-site evaluation is required for a final proposal.
Get a Material Assessment Before Committing
If steel and aluminum still look equally appealing, we can help compare the specifications that photographs leave out. Our assessment can review sun exposure, opening dimensions, jamb condition, desired daylight, current door balance, and the practicality of retaining existing equipment. We can also explain where a higher-priced feature improves daily use and where a simpler construction may accomplish the same goal.
For a San Marcos home, useful preparation includes a few photographs of the opening, the existing door’s identification label, and notes about afternoon heat or storm exposure. No spring adjustments or hardware removal are necessary. We can then discuss suitable material combinations and identify any questions that need manufacturer confirmation or building-authority review. The goal is a clear comparison and a realistic scope, without pressure to choose a premium door.
FAQs
What is the best garage door material for a typical San Marcos home?
We generally begin with three-layer insulated steel for a homeowner prioritizing daily practicality, a solid appearance, and moderate upkeep. That starting point is not a universal winner. A shaded opening where daylight matters may favor aluminum, while a design-sensitive property may justify wood or a composite-faced system.
We evaluate four connected conditions: solar exposure, wind-pressure requirements, moisture exposure, and use of the garage. An unconditioned storage garage has different thermal priorities from a conditioned workspace. Air leaks around the opening can also undermine the benefit of an insulated panel.
For San Marcos, we give strong consideration to afternoon sunlight and storm exposure rather than selecting a material only from a showroom sample. The same model can behave differently under a deep overhang than on an exposed driveway. We recommend comparing complete written specifications, including insulation construction, finish restrictions, glazing, reinforcement, and warranty exclusions. Those details determine whether the chosen material actually suits the property.
Are wood, fiberglass, or composite doors better than steel or aluminum?
We consider these alternatives when appearance or a particular exposure condition makes them worth the additional evaluation. Wood delivers authentic grain and can suit distinctive architecture, but sunlight and moisture place continuing demands on its protective finish. Edges, joints, and end grain need attention because uneven moisture uptake can contribute to movement, checking, and distortion.
Fiberglass skins resist red rust and can reproduce a wood-like texture. However, ultraviolet exposure may affect appearance, and impact behavior depends on the resin, reinforcement, and supporting frame. We check the manufacturer’s finish warranty and repair procedure instead of treating all fiberglass doors as interchangeable.
Composite is a broad category, not a single construction. A composite overlay on an insulated steel core still carries the weight, hardware requirements, and potential corrosion points of that underlying assembly. We ask what supports the decorative surface and how replacement pieces attach. For San Marcos homeowners seeking wood styling with reduced refinishing demands, a documented composite system deserves comparison, but maintenance-free promises deserve skepticism.
How much should homeowners budget, and how long can replacement take?
For a standard double-width opening, an installed insulated steel replacement may fall around $2,000 – $4,500, while an architectural aluminum-and-glass assembly could range around $4,500 – $10,000 or more. We use those ranges for preliminary planning, not as model-specific offers. Custom glazing, unusually tall openings, and structural corrections can move a proposal outside those benchmarks.
We separate three price variables:
- Site complexity: restricted headroom, damaged jambs, or difficult access.
- Material costs: steel construction, frame finish, insulation, and glazing specifications.
- Total scope: removal, tracks, springs, reinforcement, opener changes, and required approvals.
Once the correct door arrives, a straightforward replacement may take four to eight hours. Custom fabrication may require four to twelve weeks, with availability confirmed before ordering. We recommend comparing proposals with identical scope so an apparently lower price does not simply exclude necessary hardware. These figures are preliminary benchmarks for informational purposes only and do not constitute a binding quote. An on-site evaluation is required for a final proposal.
Can homeowners install insulation or change door materials without professional help?
We support homeowner tasks that stay away from stored spring energy and load-bearing hardware. Measuring visible panel dimensions, photographing product labels, washing accessible surfaces, and checking finish instructions are useful preparation. A manufacturer-approved insulation kit may be suitable for some doors, but its added weight still needs evaluation before installation.
Changing materials is a complete assembly decision. Springs counterbalance a specific door weight through cable drums and a defined lifting geometry. Replacing a steel door with aluminum and glass can change that weight substantially, even when the opening dimensions remain identical. Reusing springs because the door looks similar can leave the assembly badly unbalanced.
We recommend professional assessment for spring selection, cable work, bottom brackets, track changes, and structural attachments. Homeowners should not loosen these components to investigate compatibility. We also check opener setup after replacement and follow the manufacturer’s reversal-test procedure. The opener moves a correctly balanced door; it should not compensate for a counterbalance system that no longer matches the load.
What maintenance does each material need, and what warning signs matter?
We recommend washing finishes with mild detergent and water when permitted by the manufacturer, then rinsing thoroughly. Abrasive pads and aggressive cleaners can damage protective coatings. On steel, inspect scratches, lower panel edges, and fastener areas for coating loss or emerging rust. Use the manufacturer’s approved touch-up procedure rather than covering active corrosion without preparation.
On aluminum, inspect finish deterioration, glazing retainers, gaskets, and any deposits around dissimilar-metal connections. Cloudiness between insulated glass panes may indicate a failed glazing seal rather than surface dirt. Avoid directing a pressure washer into joints or perimeter seals.
Hardware care is separate from panel care. Where the manufacturer permits lubrication, use a garage-door-rated silicone-based or lithium-based lubricant on specified metal pivot points and bearings. Do not grease tracks or coat nylon roller tires. We recommend periodic visual checks and the manufacturer’s maintenance schedule. New scraping, uneven gaps, rust spreading beneath paint, or recurrent seal separation deserves assessment before cosmetic damage becomes a more involved repair.
How do Texas heat, hail, and wind change the material decision?
We separate these exposures because they involve different failure mechanisms. Solar heat affects surface temperature, conductive heat transfer, and expansion. Hail creates localized impact damage. Wind imposes pressure across the entire door and transfers force through sections, hinges, rollers, tracks, and attachments into the building.
For San Marcos openings exposed to strong sunlight, we review approved finish colors and glazing specifications. Some manufacturers restrict dark coatings on certain constructions because elevated temperatures can contribute to distortion or finish problems. A high advertised insulation value does not cancel heat entering through extensive glass or perimeter gaps.
For structural review, the applicable adopted code controls. Relevant model-code provisions include:
- International Residential Code, Section R301.2.1: establishes wind-design requirements for applicable residential construction; the locally adopted edition and amendments determine its application.
We confirm current requirements with the City of San Marcos building authority rather than assuming a particular edition or wind speed. We then match positive and negative design-pressure ratings and attachment details to the opening. Neither steel nor aluminum automatically satisfies those requirements.
What should homeowners check when comparing installers and proposals?
We recommend requesting the exact manufacturer, model, construction layers, finish, glazing configuration, and documented wind-pressure rating. A proposal should also identify tracks, springs, removal, attachment work, and opener compatibility checks. Terms such as premium steel or hurricane strength do not replace measurable specifications.
Texas does not issue a general statewide occupational license specifically for garage door installers. That does not remove local registration or permit requirements, and separately regulated electrical work may require an appropriately licensed contractor. We recommend verifying the applicable requirements with the San Marcos building authority and requesting current liability insurance documentation.
Ask how the installer will document final balance and safety checks. The U.S. Consumer Product Safety Commission administers the federal automatic residential garage door operator safety rule:
- 16 CFR Part 1211: sets safety requirements for automatic residential garage door operators, including entrapment protection.
We follow the opener manufacturer’s installation and testing instructions. Increasing closing force to overcome binding is not an acceptable substitute for correcting mechanical problems.
Which signs mean the material choice needs review rather than immediate replacement?
Fading paint, minor cosmetic dents, and uncomfortable afternoon temperatures usually call for a planned evaluation rather than immediate replacement. We first distinguish appearance issues from section damage, air leakage, and hardware problems. A warmer garage may need better perimeter sealing or reduced solar gain, not necessarily a different door material.
For nonurgent concerns, photograph the affected areas, note when heat or noise occurs, and locate the manufacturer’s label without removing components. Avoid repainting, adding insulation, or ordering replacement glass until compatibility and warranty requirements are clear. Matching the original finish or glazing can matter for both appearance and performance.
Schedule professional help when corrosion reaches attachment points, glazing becomes loose, panels bow noticeably, or operating resistance changes. If the door hangs crooked, has a visibly broken spring, or shows damaged cables, stop using it and keep people clear. Do not force movement or release an elevated door from its opener. We assess those safety conditions before continuing any discussion about cosmetic upgrades or material preferences.